


La cuestión de si un Mecanizado CNC proceso puede alcanzar de manera confiable una tolerancia de 10 micras (0.01 mm) es un factor decisivo en industrias como la aeroespacial, dispositivos médicos y óptica avanzada. La respuesta es sí, pero requiere una disciplina especializada conocida como Mecanizado de Ultra Precisión. Este nivel de precisión no es dominio de una máquina estándar; es un sistema de entorno controlado, equipos estabilizados y micro metrología.

Para los compradores B2B que adquieren piezas donde el fallo no es una opción, comprender los cuatro pilares fundamentales del Mecanizado de Ultra Precisión es esencial. El proceso se centra en eliminar las cuatro fuentes principales de error: error de máquina, deriva térmica, vibración e incertidumbre de medición.
contenido:
Rigidez de la máquina: La base de la estabilidad estructural y dinámica
Estabilidad térmica: Eliminando la mayor fuente de error dimensional
Estrategia de herramientas: Elección de microherramientas y métodos de acabado final
Validación metrológica: Verificación de precisión de 10 micras con inspección certificada
Rigidez de la máquina: La base de la estabilidad estructural y dinámica
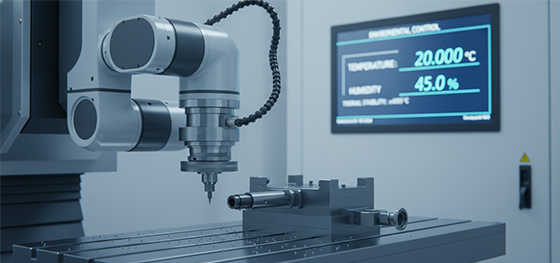
Para lograr una tolerancia de 10 micras, la máquina misma debe ser virtualmente inmune a la vibración y al movimiento estructural. La fuerza externa más pequeña, incluso ondas sonoras o tráfico de fábrica, puede causar una deflexión medible:
Amortiguación de vibraciones: Las máquinas de ultra precisión a menudo se colocan sobre almohadillas antivibración especializadas o cimientos de concreto aislados para desacoplarlas de la vibración del piso externo.
Rigidez estructural: El bastidor de la máquina está construido con materiales pesados y rígidos (como hierro fundido o compuesto de granito) para absorber las fuerzas de corte y mantener una relación estable herramienta-pieza de trabajo en toda la distancia de recorrido.
Accionamientos de motor lineal: Las máquinas de alta gama utilizan accionamientos de motor lineal sin contacto en lugar de husillos de bolas tradicionales. Esto elimina el juego mecánico y la fricción, permitiendo un control de movimiento más suave y de submicrón.
Estabilidad térmica: Eliminando la mayor fuente de error dimensional

La deriva térmica, el cambio dimensional causado por las fluctuaciones de temperatura, es el mayor obstáculo para lograr una precisión de 10 micras. Un cambio de un grado en la temperatura puede mover un componente metálico más de 10 micras:
Control Climático: El mecanizado de ultra precisión debe realizarse en una sala con clima controlado donde la temperatura se mantenga dentro de una fracción de grado (por ejemplo, ±0.5°C). El componente se mide y mecaniza a esta única temperatura de referencia.
Enfriamiento de la Máquina: La propia máquina (husillo, accionamientos de ejes, depósitos de fluidos) a menudo se enfría activamente mediante sistemas de agua refrigerada para evitar que el calor generado internamente cause la expansión de la máquina.
Compensación Térmica: Los controles CNC avanzados utilizan datos de sensores para modelar la mínima expansión térmica de los componentes de la máquina y aplicar una compensación matemática en tiempo real a la trayectoria de la herramienta.
Estrategia de herramientas: Elección de microherramientas y métodos de acabado final
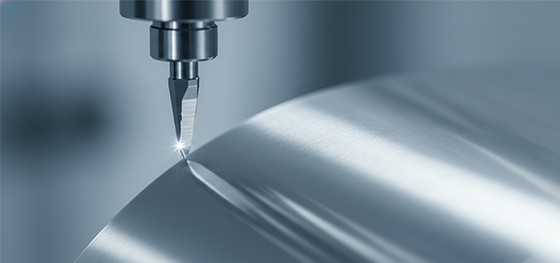
La eliminación final de 10 micras de material debe realizarse utilizando herramientas y estrategias que minimicen la fuerza, el calor y la deflexión de la herramienta:
Torneado con Diamante de Punto Único (SPDT): Para superficies de calidad óptica (como espejos o lentes) en materiales como aluminio y cobre, el SPDT utiliza una herramienta de diamante monocristalino para lograr una rugosidad superficial inferior a 0.05 micras y una precisión posicional dentro de 1 micra.
Herramientas de Alta Gama: Para fresado y torneado general, son obligatorios insertos de carburo especializados con estructura de grano ultrafino y recubrimientos avanzados. La vida útil de la herramienta debe gestionarse estrictamente para reemplazarla antes de que el desgaste afecte el pase final.
Micromecanizado: Para características por debajo de 1 mm, son necesarias herramientas con descentramiento a nivel de micras y husillos de alta velocidad. Las fuerzas de corte se mantienen al mínimo para evitar la deflexión de la pieza, lo que destruiría la tolerancia.
Validación metrológica: Verificación de precisión de 10 micras con inspección certificada
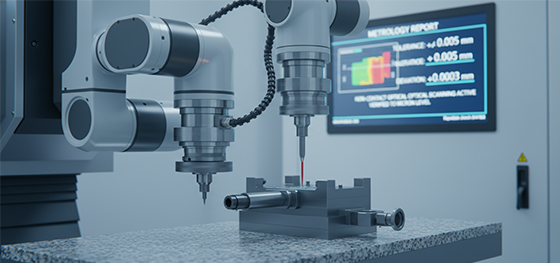
El paso final y más crucial es la verificación. Medir una tolerancia de 10 micras requiere equipos de metrología certificados que sean significativamente más precisos que la tolerancia que se mide:
Máquina de Medición por Coordenadas (CMM): Las CMM de alta precisión y temperatura controlada se utilizan para medir tolerancias geométricas complejas, asegurando que las características estén alineadas y dimensionalmente precisas según el estándar requerido.
Sistemas Ópticos y Sin Contacto: Para acabados superficiales finos y piezas delicadas, se utiliza la medición sin contacto (como comparadores ópticos o escáneres láser) para verificar la pieza sin riesgo de daño por la sonda.
Proceso Certificado: Todo el proceso de inspección debe realizarse bajo sistemas de gestión de calidad certificados ISO o IATF, asegurando la trazabilidad y la presentación objetiva de informes de las dimensiones finales.
Alcanzar la tolerancia de 10 micras requerida por componentes a nivel de micras es una cuestión de control de ingeniería holístico. Jucheng Precision Technology ofrece mecanizado especializado de 5 ejes en un entorno controlado, aprovechando la compensación térmica avanzada y la metrología certificada para garantizar la precisión de sus piezas más críticas.
Asegure una precisión submicrónica garantizada para sus componentes críticos. Contáctenos hoy para discutir los requisitos térmicos y dimensionales de su proyecto de Mecanizado de Ultra Precisión.

