


Una pieza que mide 50,01 mm con un calibrador estándar pero que no encaja en su ensamblaje es el fantasma definitivo en el taller mecánico. En el mundo tradicional del dimensionamiento lineal, nos obsesionamos con el "tamaño": la distancia entre dos puntos. Pero una pieza puede tener el tamaño perfecto y aun así ser funcionalmente inútil porque está doblada, torcida o sus características están desalineadas. Esta es la crisis técnica que resuelve ¿Qué es GD&T (Geometric Dimensioning and Tolerancing). It is the move from a primitive measurement of length to a sophisticated language of function. It doesn't just ask "how big is it?" but "where is it, and how does it relate to the rest of the assembly?" In the realm of high-end Tolerancias de mecanizado CNC, GD&T es la autoridad absoluta.
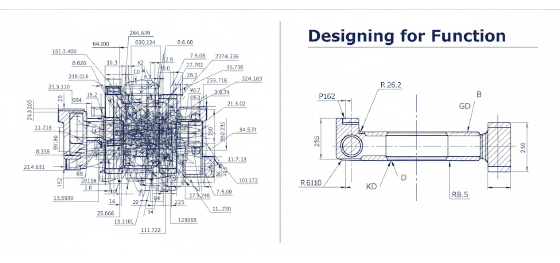
En Jucheng Precision, hemos visto miles de proyectos donde la falta de control geométrico condujo a costosos fallos de ensamblaje. Entendemos que para una carcasa de satélite o un brazo robótico quirúrgico, la relación entre características es más crítica que las características mismas. GD&T permite a los ingenieros comunicar exactamente cuánta variación es aceptable mientras asegura que la pieza siga funcionando. Esta guía va más allá de las definiciones de libro de texto para explorar los 14 símbolos geométricos, la anatomía del marco de control de características y por qué JUCHENG utiliza metrología CMM avanzada para asegurar que las tolerancias "invisibles" de su archivo CAD estén bloqueadas en la realidad física.
La eficiencia en la fabricación moderna nace de la eliminación de la ambigüedad. Cuando hablas el lenguaje de GD&T, eliminas la "danza interpretativa" que a menudo ocurre entre la oficina de diseño y el piso de taller. Desglosemos los pilares técnicos del control geométrico y veamos cómo redefinen la integridad de tus diseños CNC más complejos.
The Functional Imperative: Why Size Isn't Everything
Los 14 Símbolos: Mapeando la Geometría de la Supervivencia
Decodificando el Marco de Control de Características: La Frase de la Precisión
La Realidad Económica: Costos de Inspección vs. ROI Funcional
El Estándar de Metrología de JUCHENG: Validando lo Invisible
The Functional Imperative: Why Size Isn't Everything

Para dominar ¿Qué es GD&T, primero se debe reconocer el fracaso de las tolerancias tradicionales +/-. Imagine un eje largo y delgado diseñado para encajar en un agujero rectificado con precisión. Su dibujo podría especificar un diámetro de 20 mm +/- 0,01 mm. El maquinista usa un micrómetro y confirma que el eje es exactamente 20,00 mm en cada punto. Según los estándares lineales, la pieza es perfecta. Sin embargo, si ese eje tiene una ligera curvatura de "plátano", un error de rectitud, nunca se deslizará en el agujero. El dimensionamiento lineal no tuvo en cuenta la forma.
GD&T mueve los postes de la portería de números 1D a "Zonas de Tolerancia" 3D. En lugar de solo definir una distancia, define un volumen cilíndrico o plano donde debe existir toda la característica. Permite a un ingeniero decir: "Me importa que este eje sea de 20 mm, pero me importa *más* que sea recto dentro de 0,005 mm". Este enfoque funcional permite la "Tolerancia Extra", un concepto crítico en el proceso de mecanizado CNC. If a hole is machined slightly larger than its minimum size, GD&T (using modifiers like MMC) can actually grant the machinist more room for the hole's position. This reduces scrap rates without compromising the assembly’s ability to fit. At Jucheng Precision, we use this functional logic to optimize our tool paths, ensuring we hit the specifications that matter to your bottom line, not just the numbers on a page.
Los 14 Símbolos: Mapeando la Geometría de la Supervivencia
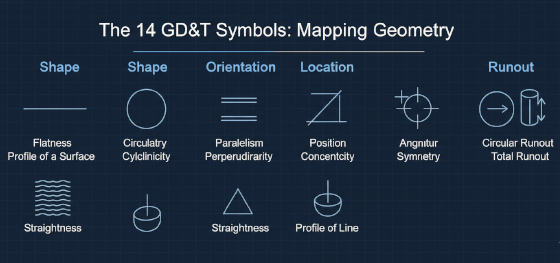
The power of GD&T is condensed into 14 distinct symbols, governed by the ASME Y14.5 or ISO 1101 standards. These symbols are the roadmap for Tolerancias de mecanizado CNC. We categorize them into four primary families based on what they control. Understanding which symbol to use is the difference between a high-performance part and a manufacturing nightmare.
1. Form Controls: These define the shape of an individual feature. Planitud, Straightness, Circularity, y Cylindricity ensure that a surface isn't wavy or egg-shaped. These don't require a "Datum" (reference point).
2. Orientation Controls: These relate a feature to a datum. Perpendicularity, Parallelism, y Angularity ensure that a bore is perfectly "square" to a mounting face.
3. Location Controls: This is the heart of GD&T. Position (True Position) is the most powerful symbol, defining exactly where a hole or boss sits in 3D space. Concentricity y Symmetry are the rarer, more expensive cousins of Position.
4. Runout Controls: These are essential for rotating parts. Circular Runout y Total Runout measure how much a feature "wobbles" as it spins around an axis. At Jucheng Precision, we specialize in high-speed rotational components where total runout must be kept within single-digit microns to prevent bearing failure at 10,000 RPM.
Decodificando el Marco de Control de Características: La Frase de la Precisión
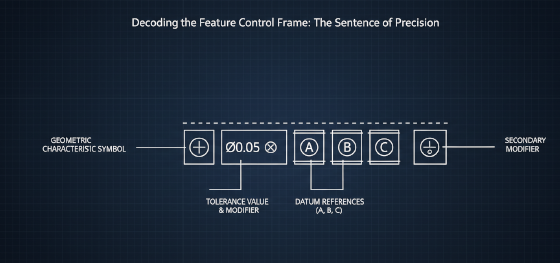
If the symbols are the vocabulary of ¿Qué es GD&T, then the Feature Control Frame (FCF) is the sentence. It is a rectangular box that contains all the technical instructions needed to machine a specific feature. An FCF is read from left to right, providing a logical progression of geometric intent. To the uninitiated, it looks like an encrypted code; to a JUCHENG machinist, it is a surgical command.
The first compartment houses the geometric symbol (e.g., Position). The second compartment defines the shape and size of the tolerance zone (e.g., a diameter of 0.05mm). This is often followed by a material modifier like MMC (Maximum Material Condition), which is the engineer’s secret weapon for cost reduction. MMC essentially says: "If the hole is at its smallest (hardest to fit), the position must be perfect. But if the hole is larger, you get extra 'bonus' tolerance for its location." The final compartments define the "Datums"—the A, B, and C faces that the part will be measured from. At Jucheng Precision, we use our 5-axis machines to establish these datums in a single setup, ensuring that the entire "Datum Reference Frame" is perfectly synchronized with the machine's coordinate system. This eliminates the manual error associated with trying to find a zero-point across multiple fixtures.
La Realidad Económica: Costos de Inspección vs. ROI Funcional

Let’s talk about the invoice. There is a persistent myth that GD&T always makes parts more expensive. This is a misunderstanding of manufacturing economics. While it is true that a ¿Qué es GD&T callout requires more advanced inspection—you cannot verify "True Position" with a ruler—it actually lowers the *total cost of quality*. Traditional linear tolerances are often too tight because the engineer is trying to "guarantee" a fit they can't accurately describe. This leads to parts being scrapped that would have actually assembled perfectly.
GD&T provides the "functional wiggle room" that manufacturing needs. By using MMC and defining tolerance zones instead of rigid lines, you give JUCHENG the ability to hit the functional requirements without having to maintain impossible linear precision on non-critical features. The investment shifts from the machine floor (where high scrap rates are expensive) to the QC room (where precision validation is a known, fixed cost). For high-volume production in the automotive and medical industries, GD&T is a massive budget protector. It ensures that the assembly line never stops because of a part that "measures right but fits wrong." We help our clients perform this ROI analysis during the DFM phase, showing you where a single Position callout can replace ten linear dimensions and save you 20% on your unit price.
El Estándar de Metrología de JUCHENG: Validando lo Invisible
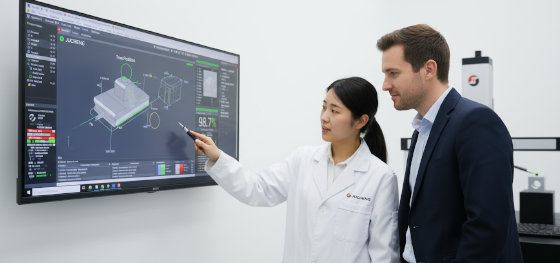
The final hallmark of a 5-axis facility is the ability to prove the geometry. Tolerancias de mecanizado CNC are only as good as the metrology that validates them. You cannot "see" a parallelism error of 0.02mm, but you will certainly feel the heat it generates in a high-speed assembly. Jucheng Precision has invested in the ultimate GD&T validation tool: the Coordinate Measuring Machine (CMM).
Our CMMs are not just checking sizes; they are checking relationships. We use specialized software to interpret your GD&T callouts and generate a graphical "True Position" report. We can show you exactly where the center of a hole is relative to its theoretical master coordinate. This transparency is essential for aerospace and defense contracts where every micron of geometric deviation must be documented. When you receive a component from JUCHENG, you aren't just getting metal; you are getting a verified engineering solution. We bridge the gap between a complex series of symbols on a blueprint and a functional physical part that assembles perfectly every time. Whether you are building an innovative medical device or a high-performance EV drivetrain, our GD&T expertise clarifies your design vision and protects your reputation. Contact Jucheng Precision today for a technical review of your next precision project.

