


Contents
Define What the Chrome Layer Must Do
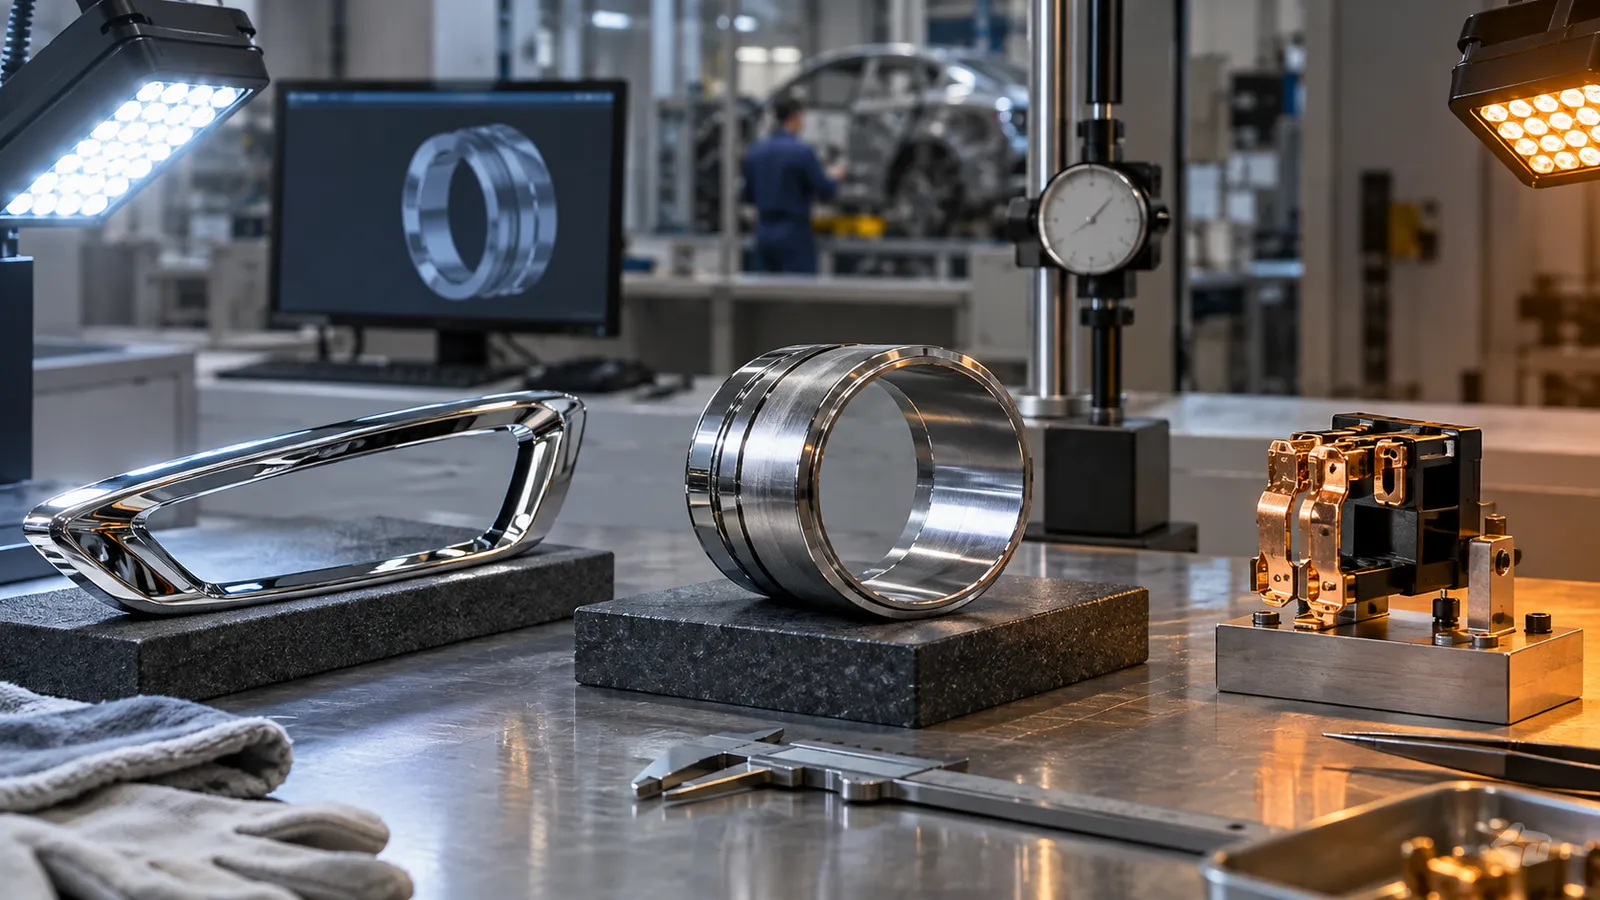
Before specifying chrome, define whether the part is decorative, functional, or both. A visible trim component may prioritize reflectivity, color, uniformity, and freedom from pits. A wear surface may prioritize hardness and friction behavior. A conductive contact may require a controlled interface and a stable electrical path. These goals can lead to different process routes and inspection priorities. Also identify the environment. Road salt, humidity, detergents, heat, UV exposure, fingerprints, and contact with dissimilar metals can all influence the finish. The specification should describe exposure, cleaning, adjacent materials, and service temperature. Without that context, “chrome plated” is too vague to control supplier performance.
| Primary objective | Important control |
|---|---|
| Decorative appearance | Reflectivity, color, pits, haze, and uniformity |
| Wear resistance | Hardness, adhesion, thickness, and contact geometry |
| Corrosion protection | Substrate preparation, underlayers, porosity, and testing |
| Electrical function | Contact area, resistance, and masking limits |
Think in Layers, Not a Single Finish
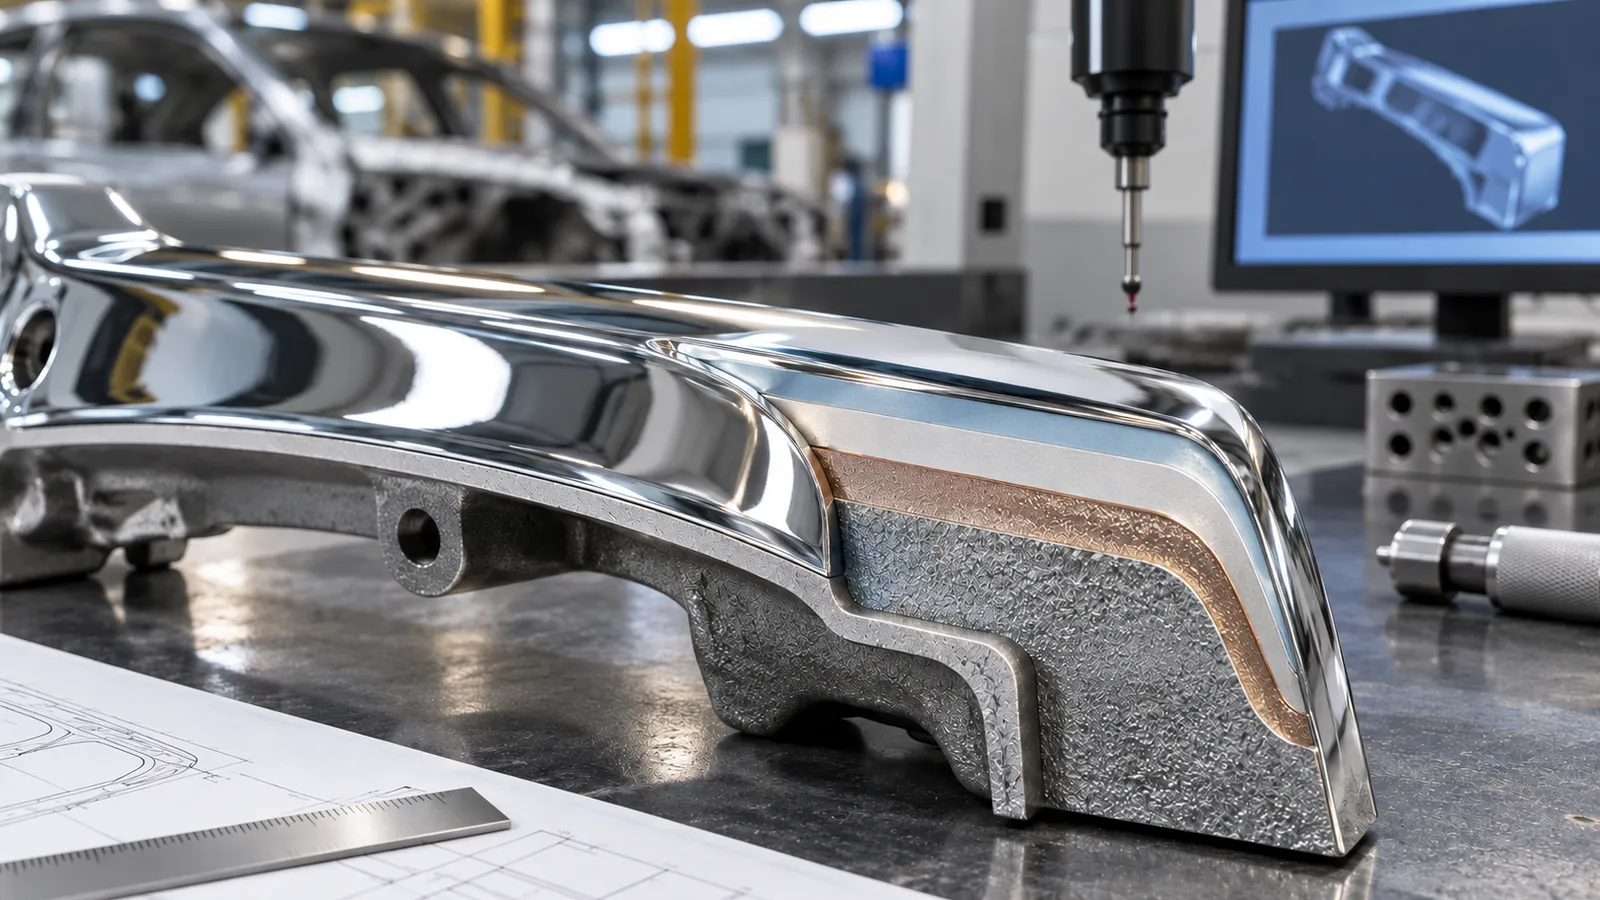
Chrome is normally the visible or functional top layer of a stack rather than the only layer. Underlayers can level the surface, provide corrosion protection, improve adhesion, or build the appearance needed before the chrome is applied. The exact stack depends on substrate and application, but the engineering principle is consistent: each layer has a job and must be compatible with the next. Layer thickness affects more than appearance. It can change edge build, hole size, thread fit, snap engagement, and the way a part seats against a mating component. A supplier should explain the nominal thickness, allowable range, measurement method, and how difficult features are handled. When an assembly is tight, plating allowance belongs in the original tolerance discussion, not as a late correction.
- Define the function of each layer in the stack.
- Record nominal and maximum build at critical interfaces.
- Use cross-section or appropriate thickness verification when needed.
- Agree on rework limits before production begins.
Prepare the Base Material
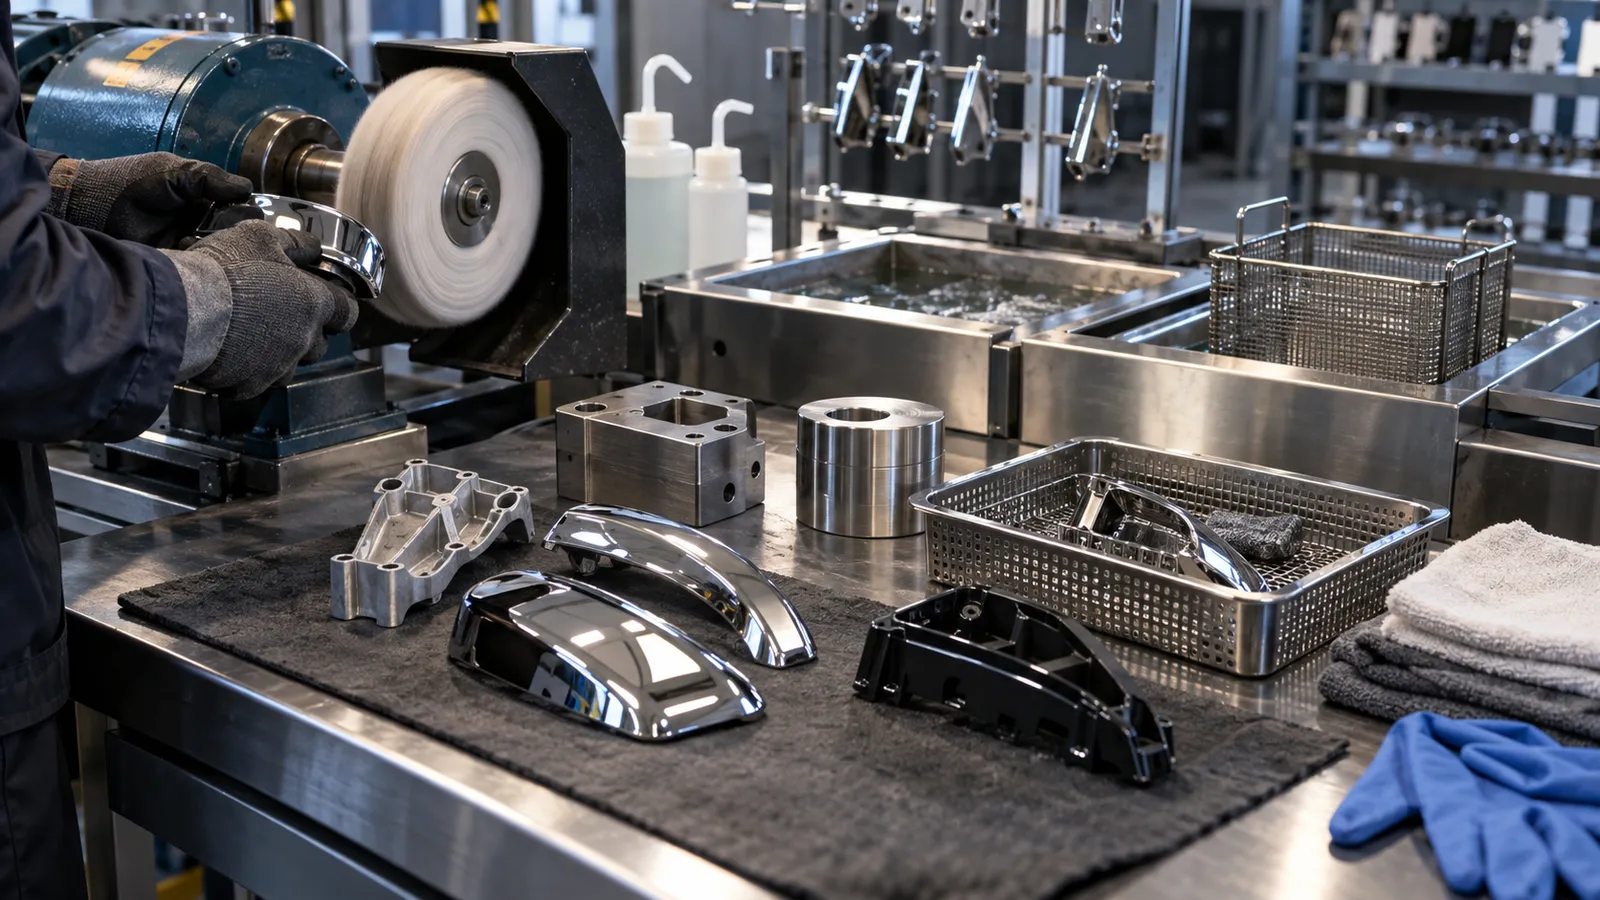
Surface defects do not disappear under chrome. Scratches, pits, porosity, weld marks, sink, and embedded contamination can remain visible or become corrosion initiation points. The base material must therefore be cleaned, prepared, and inspected before the plating sequence. Castings and machined parts may need different preparation because their surface condition and porosity are different. For plastic components, the substrate introduces another set of controls. The polymer grade, mold texture, gate location, and pre-treatment determine whether the plated layer can adhere and reproduce the intended appearance. Dimensional stability and heat exposure during processing should be reviewed before the part is committed to a decorative plating route.
| Sustrato | Key question before plating |
|---|---|
| Machined metal | Are tool marks, burrs, and edge conditions controlled? |
| Die-cast metal | Is porosity or outgassing likely to compromise the finish? |
| Sheet metal | Are welds, bends, and sharp edges prepared consistently? |
| Plated plastic | Is the polymer surface suitable for activation and adhesion? |
Control Coverage and Dimensions

Plating is sensitive to geometry and current distribution. Edges, corners, recesses, deep holes, and shielded areas may build differently from broad faces. Racks, anodes, part orientation, and process settings influence the final distribution. A design review should identify cosmetic zones, functional interfaces, contact points, and areas where thin coverage is acceptable. Masking needs equal attention. Threads, press fits, sealing surfaces, grounds, and optical or sensor windows may require selective plating or complete protection. If masking is defined only after parts arrive at the plating line, the result is usually slower, less repeatable, and more expensive. Include mask boundaries and post-plating cleaning in the drawing or process note.
- Use radii and accessible geometry where the finish must be uniform.
- Identify recessed surfaces that need a special rack or process review.
- Define plating exclusion zones for threads, seals, and electrical contacts.
- Check final dimensions after every layer that contributes meaningful build.
Set an Appearance Standard
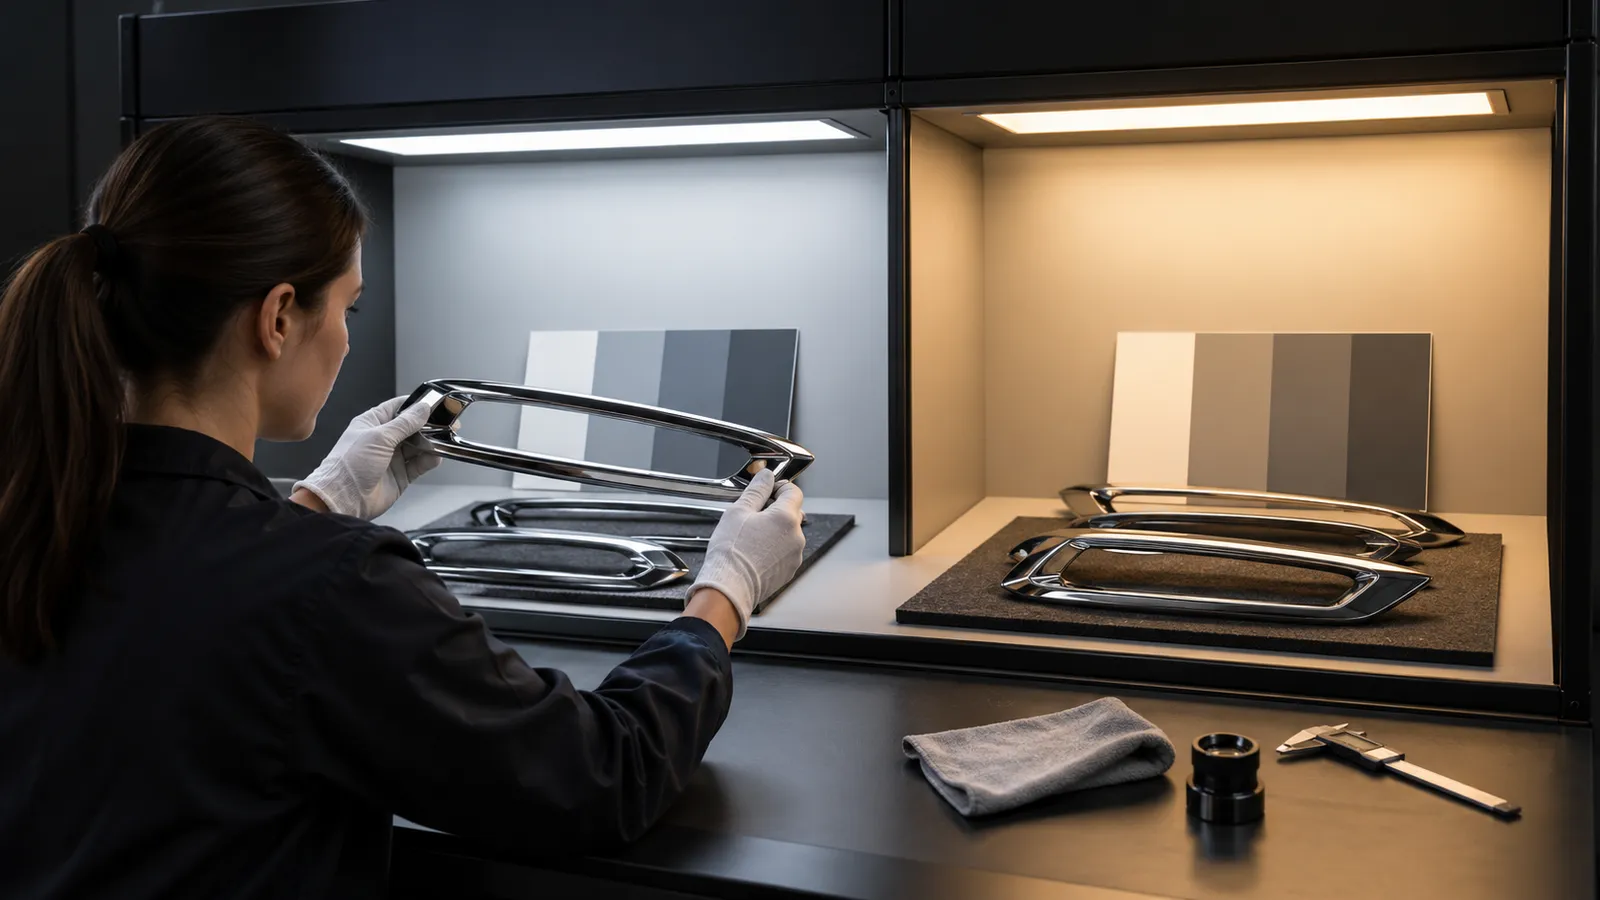
Visual acceptance should be based on a controlled standard under defined lighting and viewing distance. Words such as “mirror finish” or “high gloss” are open to interpretation. A sample panel or approved part should show acceptable limits for haze, color, pits, scratches, orange peel, edge build, and local variation. The standard should distinguish a visible A-surface from a hidden mounting surface. When chrome is used with other trim pieces, compare parts together rather than in isolation. Differences in reflectivity or color can be more obvious after assembly. A supplier should also explain how parts are handled and protected after plating, because fingerprints, packaging contact, and abrasive separators can damage a finish that passed inspection at the line.
| Appearance control | Practical method |
|---|---|
| Gloss and reflectivity | Controlled lighting and approved reference |
| Color and tone | Side-by-side comparison with mating trim |
| Pits and scratches | Defined viewing distance and defect limit |
| Handling damage | Protective packaging and final inspection |
Verify the Plated Part in Use

The final inspection plan should combine appearance, thickness, adhesion, corrosion, wear, and assembly where relevant. Not every project needs every test, but every critical function needs evidence. A plated trim part may need appearance and adhesion checks; a contact or wear component may need resistance or durability data; an exposed part may require a defined corrosion test. The most useful report links results to the drawing revision and part features. Record the substrate, plating stack, thickness method, sample location, and disposition of any deviation. This makes supplier conversations technical instead of subjective and provides a traceable basis for future changes.
- Inspect critical interfaces after plating, not only before.
- Use the agreed corrosion or adhesion test for the service environment.
- Keep appearance samples and inspection records with the part revision.
- Review packaging and handling as part of finish quality.
Automotive chrome plating is successful when its visual and functional roles are defined together. A controlled substrate, layered process, geometry review, appearance standard, and use-based inspection plan will produce a surface that performs after it leaves the plating line.

